AMICO OUTLINE
Home About Services Projects Journal Contact
Service 01

Architecture Documentation

Construction-ready drawings that leave nothing to interpretation on site.

A great design is only as good as the drawings that build it. Our architecture documentation translates design intent into precise, coordinated, contractor-ready sets — so what gets built matches what was approved.

From schematic design through GFC (Good for Construction) and tender packages, every sheet is detailed, checked, and cross-referenced against MEPF and structure. Fewer RFIs, fewer change orders, faster sites.
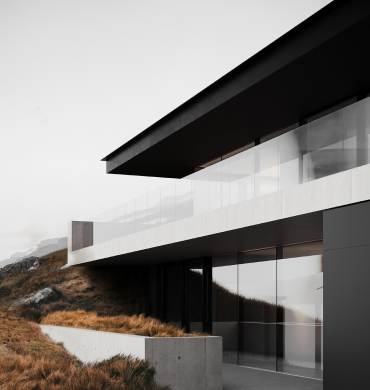
Architecture documentation

Every drawing your site needs

How we document

01

Brief & Site Audit

We start with the approved design intent, site measurements, and statutory constraints — building a single source of truth.

02

Drawing Development

Plans, sections, elevations, and details are developed in coordinated layers, reviewed weekly against MEPF and structure.

03

QA & Cross-Check

Every set is checked for dimensional accuracy, code compliance, and inter-discipline clashes before it leaves the studio.

04

Issue & Site Support

Drawings are released with a controlled revision log. We stay on call for site RFIs, clarifications, and as-built capture.

What you receive

PDF Drawing SetsPrintable, sheet-numbered, title-blocked
CAD FilesDWG layered to industry conventions
BOQs & SpecificationsTender-ready bills of quantity
Drawing RegisterRevision-controlled issue log
Get Started

Need drawings your contractor can actually build from?

Start a conversation